Aircraft/spacecraft hangars (also known as “hangars”) include buildings or structures designed to maintain, store, and protect aircraft (i.e. commercial aircraft, military aircraft, planes, helicopters, etc.) and/or spacecraft (i.e. launch vehicles, crewed vehicles, robotic probes, etc.).
Hangars are structurally distinct structures known for their enormous size, massive clear-span framing, colossal doors, enhanced fire suppression systems, and heavily reinforced foundations.
Famous aircraft/spacecraft hangars include: NASA's Kennedy Space Center (KSC) Space Systems Processing Facility (SSPF); The Cape Canaveral Space Force Station Hangar AE; and The Kelly Air Force Base hangar 375 (aka. “Big Texas”) in San Antonio, TX.
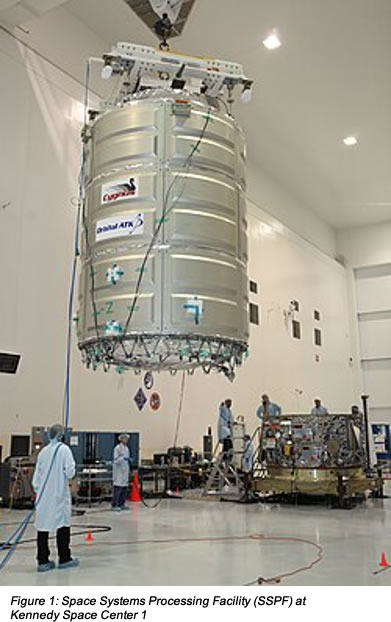
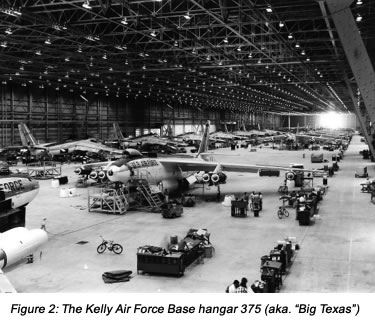
Aircraft hangars are generally classified based on functionality and with respect to National Fire Proetction Association (NFPA ) Standard on Aircraft Hangars, NFPA 409.
Key NFPA 409 Fire Protection Classifications include:
- Group I: Largest facilities; single fire area of 40,000 sq ft (3,716 sq m), or more
- Group II: Medium-sized facilities; single fire area between 12,001 and 40,000 sq ft
- Group III: Smaller facilities; single fire area of 12,000 sq ft or less.
- Group IV: Specific membrane-covered, rigid steel frame structures.
Key Functional & Design Aircraft Hangar Classifications include:
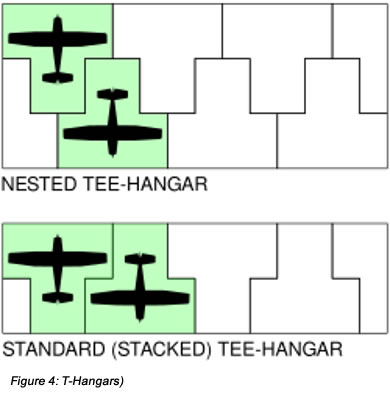
- T-Hangars
- Box / Community Hangars
- Maintenance, Repair, and Overhaul (MRO) Hangars
- Corporate / Fixed Base Operator (FBO) Hangars
- Military Hangars
Similarly, spacecraft hangars are classified by their operational environment (terrestrial vs. extraterrestrial), functionality, and scale.
Key Functional & Design Spacecraft Hangar Classifications include:
- Vertical Assembly / Integration Hangars: (i.e., the Vehicle Assembly Building).
- Horizontal Processing Hangars
- Mobile Service / Transport Hangars
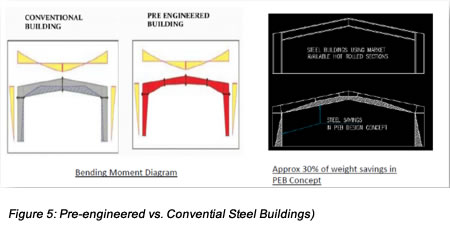
Hangars include Reinforced Concrete structures (i.e. hardened hangars), Pre-Engineered Metal Buildings (PEMBs), and conventional steel buildings (CSBs). That said, due to their size and complexity - which includes large clear-span roofs, oversized doors, high wind exposure, fire-protection complexity, aircraft fuel hazards, corrosion exposure, crane/hoist loads, and operational impact risks - hangars have distinct design requirements.
Governing aircraft / spacecraft hangar design codes and standards include the International Building Code (IBC), the American Society of Civil Engineers (ASCE), “Minimum Design Loads and Associated Criteria for Buildings and Other Structures” (ASCE 7), the American Institute of Steel Construction (AISC) Steel Construction Manual, the American Concrete Institire (ACI) Building Code Requirements for Structural Concrete (ACI 318), the National Fire Protection Association (NFPA ) Standard on Aircraft Hangars, (NFPA 70). Similarly while aircraft hangars must also comply with Federal Aviation Administration (FAA) Advisory Circulars (AC 150/5300) and local airport authority minimum standards, spacecraft hangars must comply with the Unified Facilities Criteria (UFC) Standards UFC 4-211-01N / UFC 4-211-01 and other applicable codes.
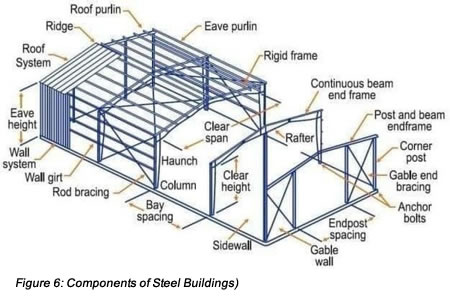
For Construction-Defect Defense Litigators, ascertaining the causation, and thus liability of a construction defect, while avoiding technical blindsides and reigning in projected costs can be a daunting process. This is most notable for litigators seeking causation for construction and design standard-of-care violations, and those seeking causation for code violations and defective material quality.
For construction or design defects involving major components it is generally advisable to engage construction-defect experts early on in the case to determine causation, reduce risks, and limit costs.
Particularly, for construction or design defects involving structural components it is generally advisable to engage construction-defect and structural forensic engineering experts early on in the case to determine causation, reduce risks, and limit costs.
Below are the top 5 structural blind spots in Hangar Renovation for Construction-Defect Defense Litigators.
For construction defects or design defects involving structural components it is generally advisable to engage construction-defect and structural forensic engineering experts early on in the case to determine causation, reduce risks, and limit costs.
Preeminent Solutions is a WOSB-certified, DBE-certified, MWBE-certified, LDB-certified and soon-to-be 8(a)-certified and civil/structural engineering firm specializing in structural forensics and construction-defect expert witness work.
Contact us for your next aircraft and/or spacecraft hangar construction-defect case.
1. Long-Span Roof Arch Distress
Hangars house a variety of large-scale aircraft and/or spacecraft vehicles, ranging from hot air balloons to rockets. As a consequence, hangars must employ ample space, broad roofs, and large openings: conditions that are best supported by long-span members.
Long span members include structural elements—such as beams, trusses, or girders — designed to bridge large distances without requiring middle supports or columns.
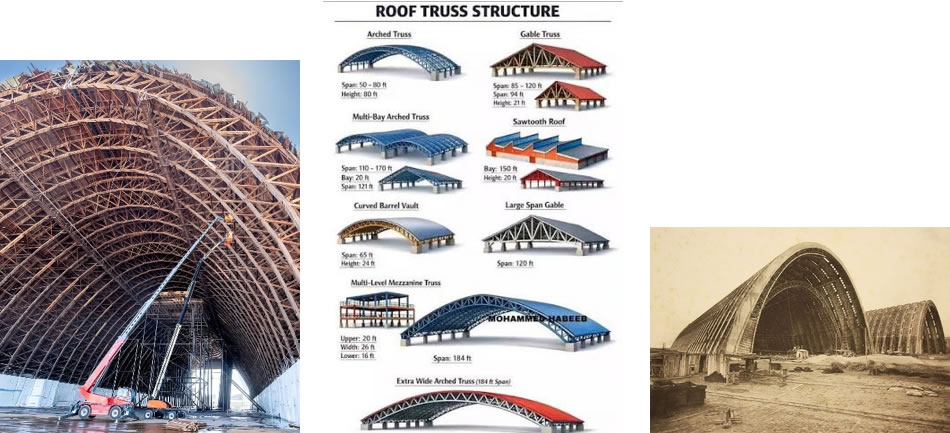
Hangars typically employ long-span members, arches, cables, portal frames, rigid frames, and/or space frames to create unobstructed aircraft bays.
That said, due to the long spans, such systems are especially sensitive to key issues including:
- Corrosion
- Connection Issues
- Excessive Deflection
- Excessive Vibration Loads
- Excessive Roof Ponding Loads
- Roof Overload ( i.e. due to fire suppression systems or other additional weight.)
- Unexpected Suspended Loads (i.e. due to Crane Loading, etc.)
- Transport and Erection During Construction
Key signs of structural overload in long-span structural steel arches include:
- Excessive Sagging, particularly at the mid-span
- Loss of Camber (i.e. Loss of Upward Arch)
- Excessive Movement under Lateral Loads
- Twisting and Cross Bracing Failure
- Stiffness/Seizing of Hinge Pins
- Cracked Welds
- Sheared-Off or Broken Bolts
- Loosened Nuts
Due to the relatively limited degree of redundancy in long-span systems, smaller issues should be addressed immediately to avoid magnification into larger issues, particularly with connection issues between long-span arch members and the supporting frame members.
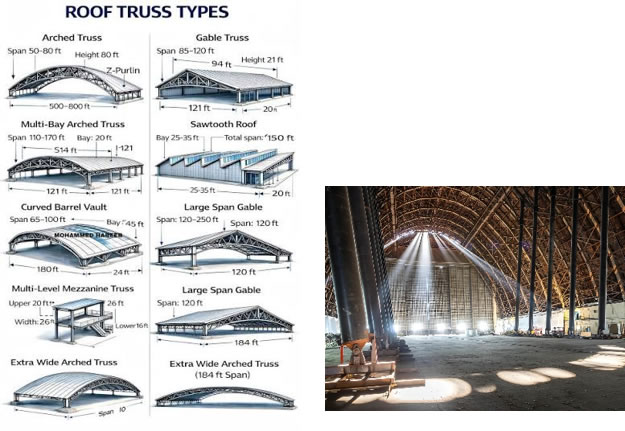
Key signs of structural overload in supporting frame members include:
- Excessive Movement under Lateral Loads
- Out-of-Plumb Columns
- Bowing Columns
- Local Web Crippling near Concentrated Lateral Loads
- Local Flange Buckling
- Twisted Girts
- Corroded Base Plates
- Severe Cracking or spalling Near Concrete Plinths/Grout Pads.
- Cracked Welds
Note: Structural overloading is a serious risk to life and public safety. As a consequence, it must be addressed as soon as possible. Contact a qualified structural engineer immediately if your structure displays any of the above signs of overloading.
Consult Preeminent Solutions’ Free Online Education Center for resources and checklists regarding structural overloading issues:
Link: https://psengrinc.com/learning/
Contact a qualified structural engineer if your structure displays any of the above signs of overloading.
2. Wind-borne Debris Susceptibility
Commonly hangar new-builds and/or pre-existing structures are situated in areas with high wind-risk and high windborne debris risk, namely from hurricanes and/or other windstorms.
In windborne debris regions, hangars must maintain structural integrity while protecting aircraft and spacecraft from environmental conditions.
Per the 2024 International Building Code (IBC) Code, the governing code on the matter at time of this publication, in windborne debris regions, glazing shall be impact resistant or protected with the ASTM E1996 (or equivalent) approved impact-resistant covering
Key exceptions include:
- Wood structural panels that meet key IBC criteria including: a minimum thickness of 7/16 in (11.1mm) and more
- Glazing in Risk Category 1 buildings
- Glazing in Risk Category II -IV building that meet key IBC criteria including: positioning/placement 60ft + above the ground, and more.
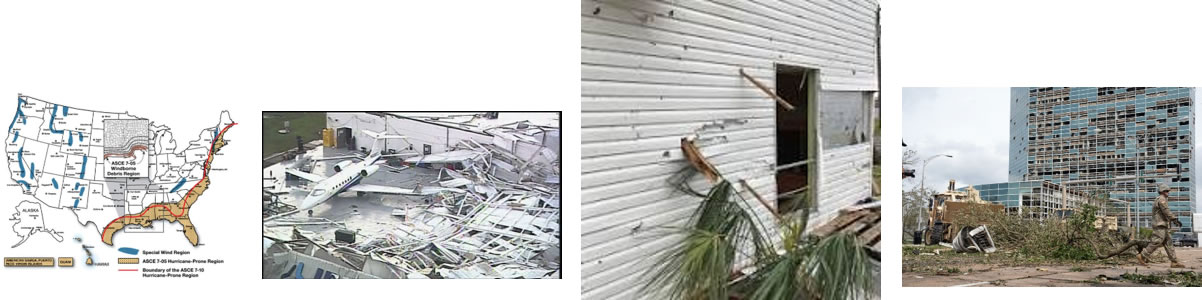
Key signs of high wind-borne debris susceptibility (i.e. poor wind-borne debris resistance) in buildings include:
- Standard / Single-Pane Window/Door Glazing
- Missing Window/Door Glazing Impact Rating Labels or Stamps for certified missile tests.
- Missing or Under-reinforced Window/Door Glazing Protective Shutters
- Under-reinforced and/or Unreinforced Equipment Garage or Hangar Doors: (i.e. Doors Lack of vertical or horizontal back-brace struts to withstand wind loads)
- Exposed, Lifting, or Loose Soffits
- Lightweight Metal Siding (i.e. thin corrugated steel or aluminum panels)
- Unreinforced or Under-reinforced Masonry Walls
- Poorly Sheathed Exterior Walls
- Corroded/Deteriorated Door Frame Anchors
Failure of window and door glazing often leads to failure of the building envelope, resulting in opportunities for water-intrusion and further damage.
Key signs of wind-borne debris damage in buildings include:
- Dented and/or Warped Metal Wall Panels
- Dented Metal Roof Panels
- Missing or Sheared-off Screws or other Dowel Connectors
- Dented, Bowed, or Track-dislodged Overhead or Roll-up Steel Doors.
- Dented Metal Roof Vents, Chimney Caps
- Gouged or detached edge metal, coping caps, and parapet trims and Flashings
- Tears or Holes in Built-Up Flat Roof
- Dented, Cracked, or Detached gutter runs and downspouts
- Punctured/Scratched Siding
- Punctured Roofing
- Dented Exterior Metal Doors
Such issues are especially relevant in the retrofit of older structures.
Consult Preeminent Solutions’ Free Online Education Center for resources and checklists regarding structural wind resistance:
Link: https://psengrinc.com/learning/
Contact a qualified structural engineer if your structure displays any of the above signs of wind-borne debris damage.
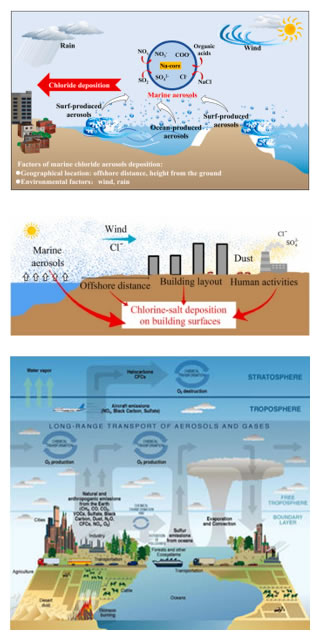
3. Coastal Structural Steel Corrosion / Chloride Attacks
Hangars situated in coastal environments face particularly high risk for corrosion and further deterioration. Such risk is most pronounced in Pre-Engineered Metal Buildings (PEMBs) and conventional steel buildings (CSBs).
The presence of high humidity levels (i.e. the presence of high concentrations of water vapor), sea salt aerosols (i.e. airborne chloride salt particles), and corrosive aircraft chemicals provide an ever-present corrosion risk for structural steel hangar systems and aluminum hangar systems.
Such risks are exacerbated by extreme, hot temperatures which accelerate the oxidative process of corrosion.
Key signs of structural steel corrosion in hangars include:
- Red Rust Stains on Columns or Walls
- Red Rust Stains on Beams or Slabs
- Misalignment of Steel Columns or Beams
- Bowing or Buckling of Steel Columns
- Blistering or Cracking of Protective Paint Coatings
- Pitting in Beams, Columns, or other Steel Members
- Section Loss in Steel Members
- Rusted, Loose, or Missing Bolts
- Rusted or Missing Rivets
- Cracked Welds
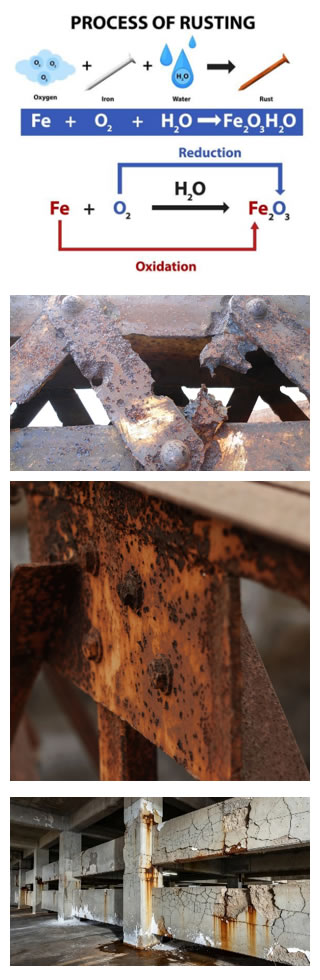
Corrosion effects also extend to aluminum siding members and aluminum roofing members.
Key signs of aluminum siding and roofing corrosion include:
- White Aluminum Oxide Residue on Metal
- Metal Pitting
- Dulling of the Aluminum Metal
- Red “Rust Bleeding” From Steel Bolts, Screws, or Other Fasteners in Contact with Aluminum
- Loosened Fasteners and Screws
- Panel Buckling or Warping
The above issues are especially relevant in the retrofit of older structures.
Consult Preeminent Solutions’ Free Online Education Center for resources and checklists regarding corrosion issues:
Link: https://psengrinc.com/learning/
Contact a qualified structural engineer if your structure displays any of the above signs of corrosion or other structural issues.
4. Slab Cracking and Construction Defects
Hangar foundation slabs span relatively large areas, often requiring multiple pours over the course of several days.
Improper design and construction methods can lead to several issues namely:
- Concrete Slab Blistering (i.e. the presence of air pockets in slab)
- Concrete Slab Honeycombing (i.e. the presence of surface voids and exposed coarse aggregate in slab)
- Excessive Cracking
Hangar foundation slabs must withstand high and concentrated loads repeatedly without failure. Design and construction defects reduce Hangar foundation slab ability to withstand high loads without failure.
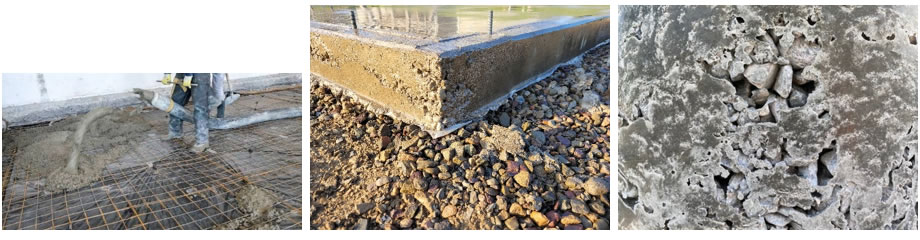
Hangar slabs must be properly reinforced to withstand repeated loading over time without failure.
Key signs of inadequate cement-gravel-sand proportioning in concrete foundation slabs include:
- Surface Dusting
- Severe Map Cracking
- Low Concrete Hardness
- Concrete Honeycombing
- Severe Concrete Cracking
- Concrete Spalling
- Concrete Delamination
Consult Preeminent Solutions’ Free Online Education Center for resources and checklists regarding structural capacity issues:
Link: https://psengrinc.com/learning/
Contact a qualified structural engineer if your structure displays any of the above signs of slab or foundation capacity issues.
5. Chloride Attacks
Hangars protect and support large aircraft and spacecraft vehicles that routinely apply tremendous, concentrated loads unto the foundation slabs.
For example, the typical Boeing 747 commercial airliner vehicle applies over 50,000lbs of concentrated load per each of its 16 main wheels while taxiing.
Hangar slabs must be designed to withstand such high and concentrated loads without failure.
Likewise, hangar slabs must be able to withstand such loading in otherwise unfavorable environmental conditions without failure.
Frequently hangar new-builds and/or pre-existing structures are situated on sites with high-risk for chloride attack.
Chloride attacks include chemical reactions between steel and chloride-rich water (i.e. seawater, brackish water, de-icing run-off, etc.) and/or air in coastal environments. Chloride attacks encompass the oxidation reaction of the water-soluble chloride with the iron within structural steel and/or rebar resulting in corrosion, decreased strength, and overall deterioration of the member.
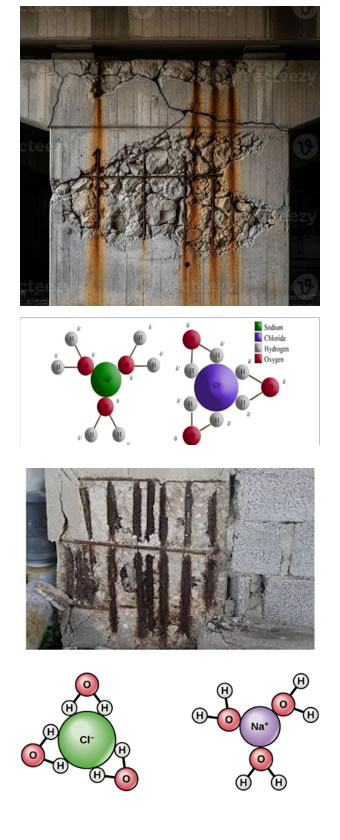
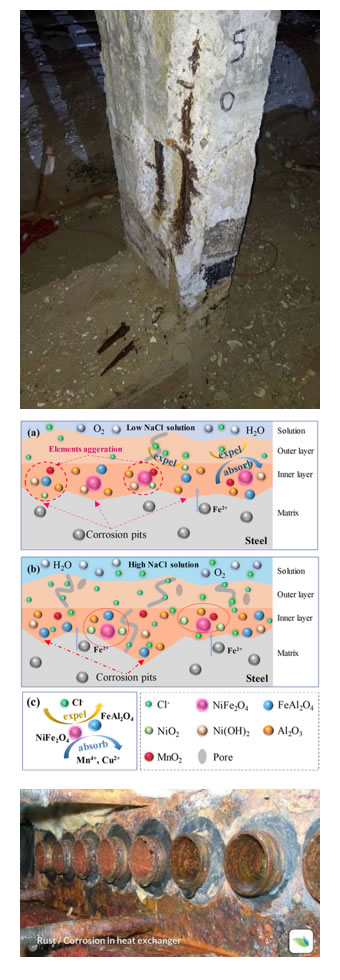
Per ACI 318 Building Code Requirements for Structural Concrete, the governing code on the matter at time of this publication, there are three (3) distinct rebar corrosion protection classifications:
- C0 (Negligible): Concrete dry or protected from moisture
- C1 (Moderate): Concrete exposed to moisture but not to an external source of chlorides
- C2 (Severe): Concrete exposed to moisture and an external source of chlorides from deicing chemicals, salt, brackish water, seawater, or spray from these sources
Regardless of the corrosion protection classification, hangar slabs must be able to withstand unfavorable environmental conditions, including chloride-rich environments without failure.
Key signs of concrete foundation slab failure due to chloride attacks include:
- Concrete Efflorescence
- Severe Mapped Cracking Along Slab Surface
- Sloping and/or Uneven Floors
- Concrete Spalling
Concrete is a porous material. In monolithically poured slab/stem wall structures dissolved chlorides can travel and affect associated stem walls. This is most pertinent during flood-like conditions.
Key signs of concrete stem wall failure due to chloride attacks include:
- Severe Wall Cracking
- Concrete Efflorescence
- Rust stains
- Bowing or Out-of-Plumb Walls
- Wall-to-Frame Separation
- Concrete Spalling around Rebar
Consult Preeminent Solutions’ Free Online Education Center for resources and checklists regarding structural corrosion issues:
Link: https://psengrinc.com/learning/
Contact a qualified structural engineer if your structure displays any of the above signs of chloride attacks.